Norwegian Bella Cabin Types, Features & Grades
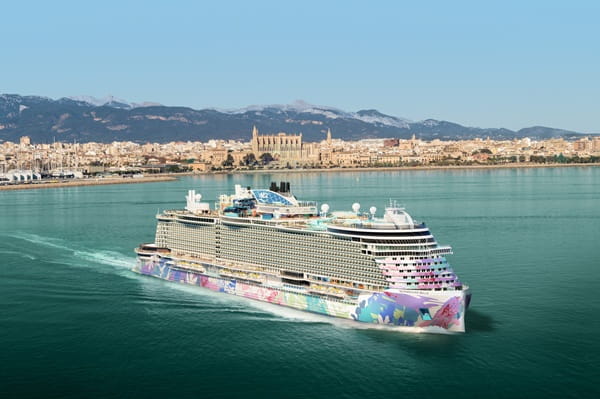
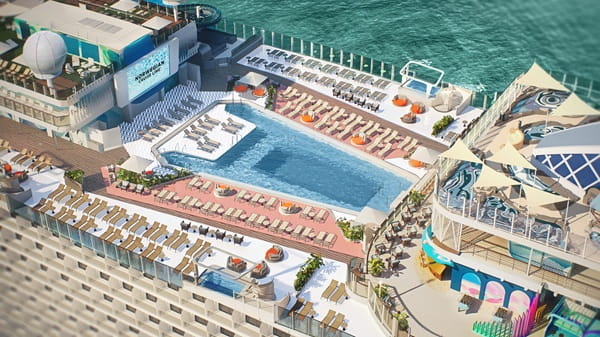

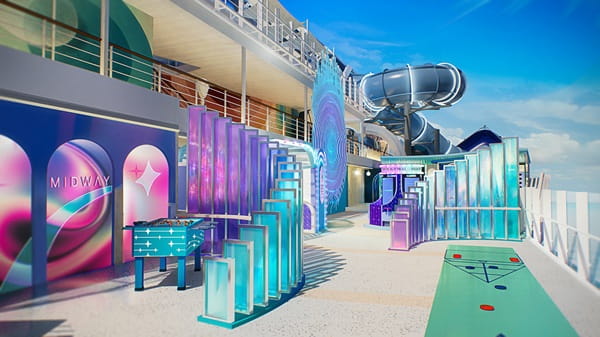

Cabins on Norwegian Bella
Norwegian Bella offers a range of Suite Cabins, Balcony Cabins, Club Balcony Suite Cabins, Inside Cabins, Oceanview Cabins, Studio Solo Cabins, Haven Suite Cabins, (also referred to as accommodation, staterooms or rooms). To find out more about each cabin types facilities, amenities, features, room size guide & available grades, simply click on each of Norwegian Bella cabin dropdowns below.
To view more about Norwegian Bella and all her onboard facilities including dining options, bars & lounge venue and entertainment venues see the dedicated Norwegian Bella cruise ship page
Aft-Facing Suite Room
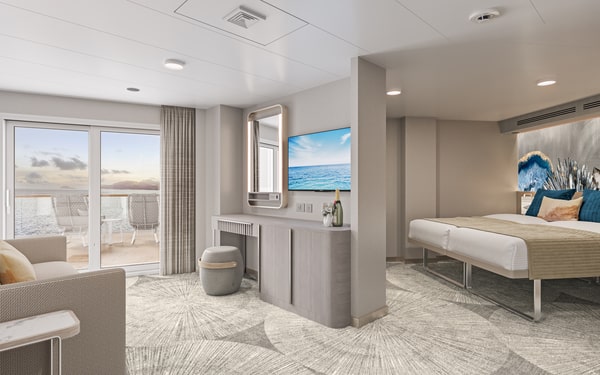
Aft-Facing Suite Grades: SH
Room size: 59 Metres. Square y
Balcony: 34 Metres. Square
Features:
Additional Information: Amenities are subject to change without notice. Image shown is a representation of Aft-Facing Suite. Sizes, features and layout may vary per cruise ship and grade.
Aft-Facing Suite (Large Balcony) Room
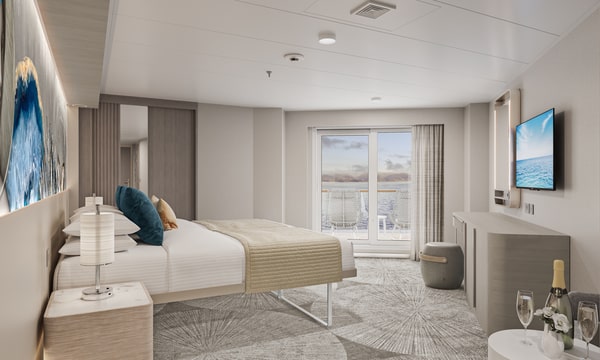
Aft-Facing Suite (Large Balcony) Grades: SI
Room size: 42 Metres. Square y
Balcony: 18 Metres. Square
Features:
Additional Information: Amenities are subject to change without notice. Image shown is a representation of Aft Facing SI Suite. Sizes, features and layout may vary per cruise ship and grade.
Balcony Room

Balcony Grades: BA,BB,BF,B1,B9
Room size: 21 -33 Metres. Square
Balcony: 4-9 Metres. Square
Features:
Additional Information: Image shown is a representation of Club Balcony Stateroom. Sizes, features and layout may vary per cruise ship and grade. | BX Sail Away Guarantee Balcony allocated by Norwegian Cruise Line before departure & can be any balcony grade
Club Balcony Suite Room
Club Balcony Suite Grades: MA,M4,M2
Room size: 22-38 Metres. Square
Balcony: 4-12 Metres. Square
Features:
Additional Information: Image shown is a representation of Club Balcony Suite. Sizes, features and layout may vary per cruise ship and grade.
Family Suite Room
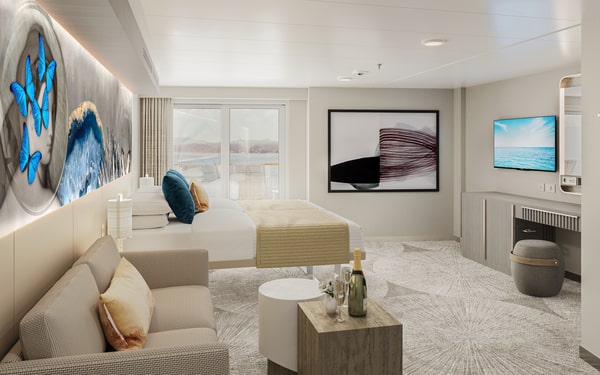
Family Suite Grades: SL,SR
Room size: 37-40 Metres. Square y
Balcony: 12 Metres. Square
Features:
Additional Information: Amenities are subject to change without notice. Image shown is a representation of Family Suite. Sizes, features and layout may vary per cruise ship and grade.
Family Suite with Master Bedroom Room
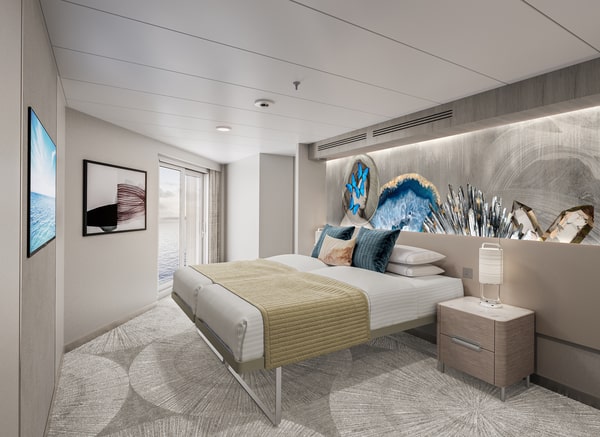
Family Suite with Master Bedroom Grades: SJ
Room size: 36 Metres. Square y
Balcony: 4 Metres. Square
Features:
Additional Information: Amenities are subject to change without notice. Image shown is a representation of Family SJ Suite. Sizes, features and layout may vary per cruise ship and grade.
Fwd-Facing Club Balcony Suite Room
Fwd-Facing Club Balcony Suite Grades: MB,MX
Room size: 22-25 Metres. Square
Balcony: 7 Metres. Square
Features:
Additional Information: Image shown is a representation of Club Balcony Suite. Sizes, features and layout may vary per cruise ship and grade. | MX Sail Away Guarantee allocated by Norwegian Cruise Line before departure date & can be any Club Balcony grade
Fwd-Facing Suite with Master Bedroom Room
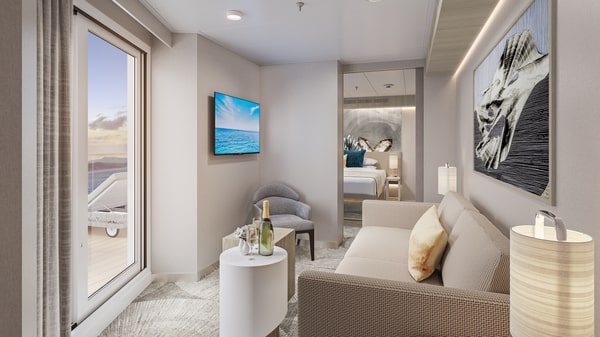
Fwd-Facing Suite with Master Bedroom Grades: SK
Room size: 38-45 Metres. Square y
Balcony: 14-18 Metres. Square
Features:
Additional Information: Amenities are subject to change without notice. Image shown is a representation of Fwd-Facing SK Suite. Sizes, features and layout may vary per cruise ship and grade.
Inside Room

Inside Grades: I4,IA,IB,IC,IF,IX
Room size: 15-24 Sq Metres
Features:
Additional Information: Image shown is a representation of Inside Stateroom. Sizes, features and layout may vary per cruise ship and grade. | I4 Family Inside feature two Pullman beds for optional 3rd and 4th quest | IX Sail Away Inside are on guarantee basis and allocated by Norwegian Cruise Line before departure
Oceanview Room
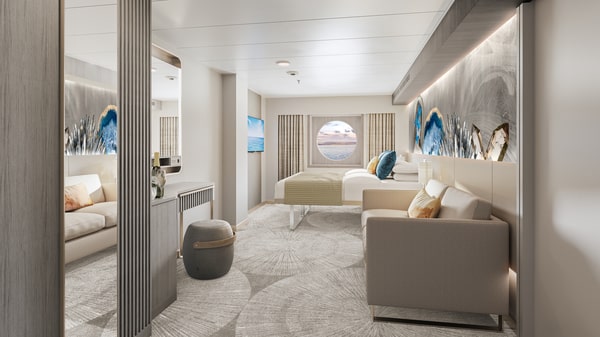
Oceanview Grades: OA,OB,OX,O4,O2
Room size: 17-34 Sq Meters
Features:
Additional Information: Image shown is a representation of Oceanview. Sizes, features and layout may vary per cruise ship and grade. | OX Sail Away Guarantee stateroom are allocated by Norwegian Cruise line before departure date & can be any Oceanview grade
Studio Solo Room

Studio Solo Grades: T1
Room size: 9 Sq Metres
Features:
Additional Information: Image shown is a representation of Ti Studio Stateroom. Sizes, features and layout may vary per cruise ship and grade.
The Haven 2-Bedroom Family Villa Room
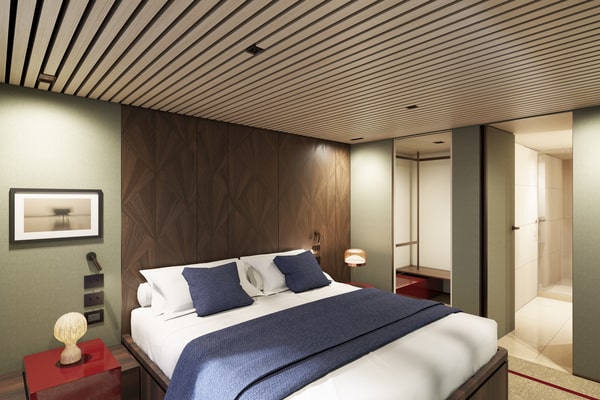
The Haven 2-Bedroom Family Villa Grades: H6
Room size: 55-61 Metres. Square
Balcony: 13-18 Metres. Square
Features:
Benefits & Amenities:
Amenities also include white tablecloth in-suite dining, priority reservations for the ship's specialty restaurants, spa and entertainment venues, Distinctive key card, butler available to unpack luggage, bottled water, full in-suite breakfast menu, breakfast and lunch at specialty restaurant, fresh flower arrangement, and plush slippers and towels
Additional Information: Amenities are subject to change without notice. Image shown is a representation of H6 Family Villa Suite. Sizes, features and layout may vary per cruise ship and grade.
The Haven Deluxe Owner's Suite Room
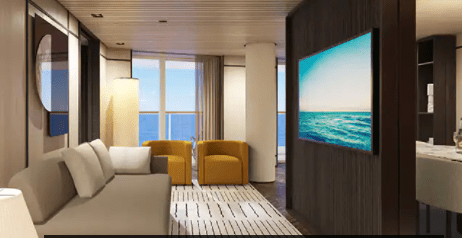
The Haven Deluxe Owner's Suite Grades: H3
Room size: 149-162 Metres. Square
Balcony: 57-68 Metres. Square
Features:
Benefits & Amenities:
Amenities also include white tablecloth in-suite dining, priority reservations for the ship's specialty restaurants, spa and entertainment venues, Distinctive key card, butler available to unpack luggage, bottled water, full in-suite breakfast menu, breakfast and lunch at specialty restaurant, fresh flower arrangement, and plush slippers and towels
Additional Information: Amenities are subject to change without notice. Image shown is a representation of H3 Penthouse Suite. Sizes, features and layout may vary per cruise ship and grade.
The Haven Owner's Suite with Master Bedroom Room
The Haven Owner's Suite with Master Bedroom Grades: H5
Room size: 50-57 Metres. Square
Balcony: 10-12 Metres. Square
Features:
Benefits & Amenities:
Amenities also include white tablecloth in-suite dining, priority reservations for the ship's specialty restaurants, spa and entertainment venues, Distinctive key card, butler available to unpack luggage, bottled water, full in-suite breakfast menu, breakfast and lunch at specialty restaurant, fresh flower arrangement, and plush slippers and towels
Additional Information: Amenities are subject to change without notice. Image shown is a representation of H6 Haven Owners Suite. Sizes, features and layout may vary per cruise ship and grade.
The Haven Penthouse Room
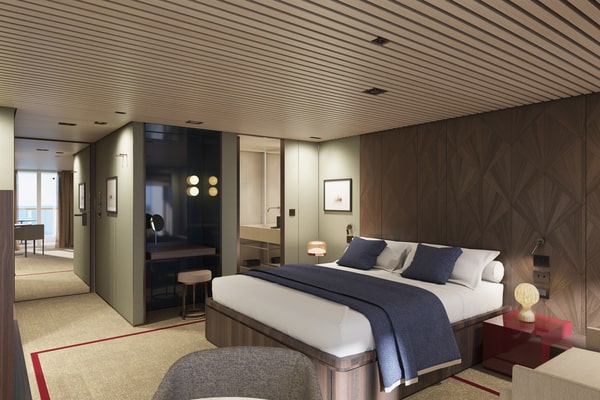
The Haven Penthouse Grades: HE
Room size: 34-39 Metres. Square
Balcony: 8-12 Metres. Square
Features:
Benefits & Amenities:
Amenities also include white tablecloth in-suite dining, priority reservations for the ship's specialty restaurants, spa and entertainment venues, Distinctive key card, butler available to unpack luggage, bottled water, full in-suite breakfast menu, breakfast and lunch at specialty restaurant, fresh flower arrangement, and plush slippers and towels
Additional Information: Amenities are subject to change without notice. Image shown is a representation of Haven Penthouse Suite. Sizes, features and layout may vary per cruise ship and grade.
The Haven Penthouse (Aft-Facing) Room
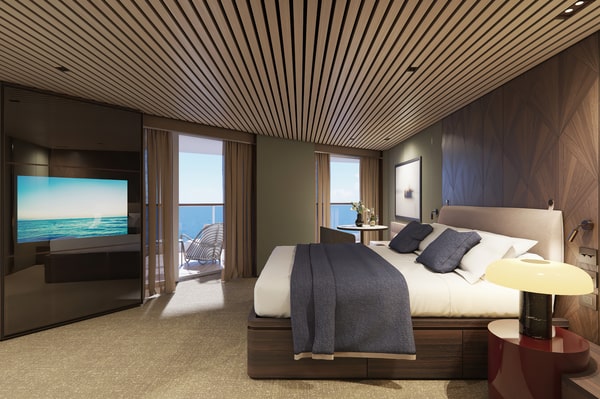
The Haven Penthouse (Aft-Facing) Grades: HA
Room size: 77 Metres. Square
Balcony: 46 Metres. Square
Features:
Benefits & Amenities:
Amenities also include white tablecloth in-suite dining, priority reservations for the ship's specialty restaurants, spa and entertainment venues, Distinctive key card, butler available to unpack luggage, bottled water, full in-suite breakfast menu, breakfast and lunch at specialty restaurant, fresh flower arrangement, and plush slippers and towels
Additional Information: Amenities are subject to change without notice. Image shown is a representation of Haven HA Penthouse Suite. Sizes, features and layout may vary per cruise ship and grade.
The Haven Penthouse (Aft-Facing) Room
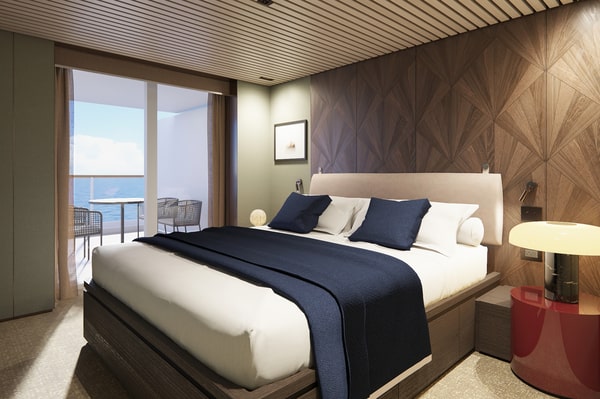
The Haven Penthouse (Aft-Facing) Grades: HB
Room size: 45-56 Metres. Square
Balcony: 12-20 Metres. Square
Features:
Benefits & Amenities:
Amenities also include white tablecloth in-suite dining, priority reservations for the ship's specialty restaurants, spa and entertainment venues, Distinctive key card, butler available to unpack luggage, bottled water, full in-suite breakfast menu, breakfast and lunch at specialty restaurant, fresh flower arrangement, and plush slippers and towels
Additional Information: Amenities are subject to change without notice. Image shown is a representation of Haven HB Penthouse Suite. Sizes, features and layout may vary per cruise ship and grade.
The Haven Premier Owner's Suite with Large Balcony Room
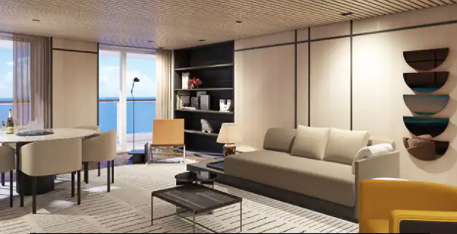
The Haven Premier Owner's Suite with Large Balcony Grades: H2
Room size: 195 Metres. Square
Balcony: 77 Metres. Square
Features:
Benefits & Amenities:
Amenities also include white tablecloth in-suite dining, priority reservations for the ship's specialty restaurants, spa and entertainment venues, Distinctive key card, butler available to unpack luggage, bottled water, full in-suite breakfast menu, breakfast and lunch at specialty restaurant, fresh flower arrangement, and plush slippers and towels
Additional Information: Amenities are subject to change without notice. Image shown is a representation of H2 Penthouse Suite. Sizes, features and layout may vary per cruise ship and grade.