Ruby Princess Cabin Types, Features & Grades


Cabins on Ruby Princess
Ruby Princess offers a range of Balcony Cabins Inside Cabins, & Suite CabinsOceanview Cabins, (also referred to as accommodation, staterooms or rooms). To find out more about each cabin types facilities, amenities, features, room size guide & available grades, simply click on each of Ruby Princess cabin dropdowns below.
To view more about Ruby Princess and all her onboard facilities including dining options, bars & lounge venue and entertainment venues see the dedicated Ruby Princess cruise ship page
2 Bedroom Family Suite Room

2 Bedroom Family Suite Grades: S8
Room size: Approx. 607 sq. ft., including balcony
Additional Information: Accommodations From the moment you step aboard, we want you to feel welcomed and right at home. And with attentive service from a friendly staff that knows what hospitality means, you’ll find your Princess® ship truly is your home away from home. Photos, floor plan diagrams, amenities, and furnishings represent typical arrangements and may vary by ship and stateroom. Family Suite Gallery PhotosDiagram Perfect for Large Groups These suites are for larger families or groups traveling together and include special suite-only benefits and two bathrooms — connected by a large living room, which leads to an expansive private balcony. Each suite sleeps up to eight people.
Note: Image shown is a representation of Family Suite Room, sizes and layout may vary dependant on cabin grade.
Balcony Room
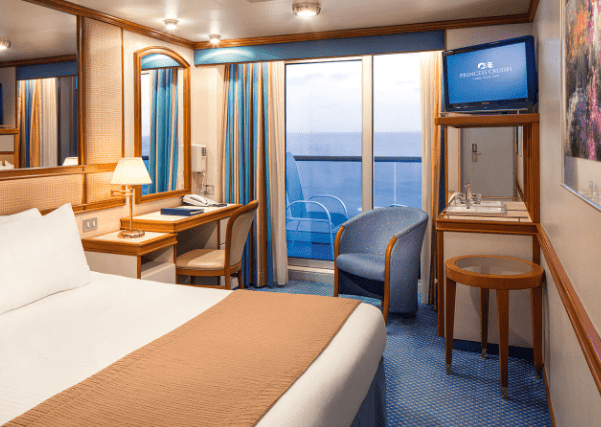
Balcony Grades: BF,BE,BD,BC,BB,BA
Room size: Approx. 214 to 222 sq. ft., including balcony
Additional Information: When upper berths are in use the lower berths cannot be converts to a double bed for safety reasons. Some balcony grades toward the front may have steel fronted balconies.
Note: Image shown is a representation of Standard Balcony Room, sizes and layout may vary dependant on cabin grade.
Interior Room
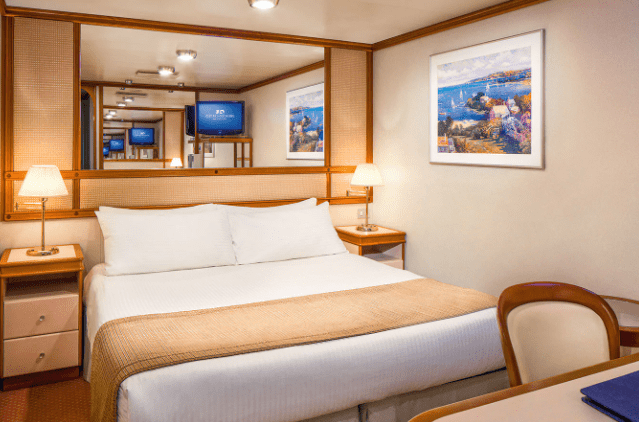
Interior Grades: IF,IE,ID,IC,IB,IA
Room size: 158-162 sqft
Additional Information: When upper berths are in use the lower berths cannot be converts to a double bed for safety reasons
Note: Image shown is a representation of Interior Room, sizes and layout may vary dependant on cabin grade.
Mini-Suite Room
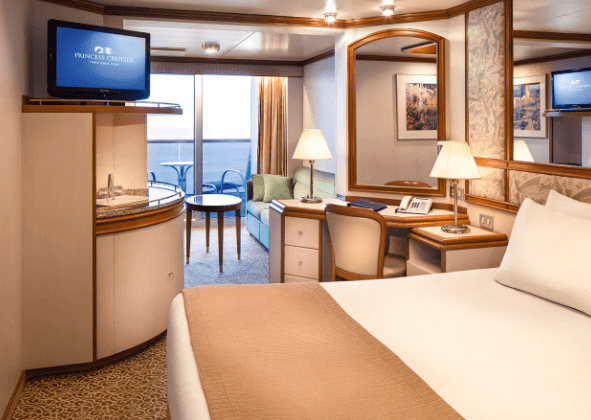
Mini-Suite Grades: ME,MD,MB
Room size: Approximately 323 sq. ft., including balcony
Additional Information: When 3/4 guests sharing the extra beds in the for of sofa bed & upper berth above, when sofa is out access to balcony is restricted.
Note: Image shown is a representation of Deluxe Balcony Room, sizes and layout may vary dependant on cabin grade.
Mini-Suite (Club Class) Room
Mini-Suite (Club Class) Grades: M1
Room size: Approximately 323 sq. ft., including balcony
Club Class Extra's Include: Priority embarkation and disembarkation at the beginning and end of your cruise | One-time complimentary wine set-up | Evening canapes, upon request | Luxurious terry shawl bathrobes | Exclusive area of the Main Dining Room | Expedited seating with minimal to no wait | Expanded menu options.
Additional Information: When 3/4 guests sharing the extra beds in the for of sofa bed & upper berth above.
Note: Image shown is a representation of Deluxe Balcony Room, sizes and layout may vary dependant on cabin grade.
Oceanview Room

Oceanview Grades: OF,OE,OC,OB
Room size: 158-162 sqft
Additional Information: When upper berths are in use the lower berths cannot be converts to a double bed for safety reasons
Note: Image shown is a representation of Oceanview Room, sizes and layout may vary dependant on cabin grade.
Oceanview (Obstructed) Room
Oceanview (Obstructed) Grades: OZ,OY,OW,OV
Room size: 158-162 sqft
Additional Information: When upper berths are in use the lower berths cannot be converts to a double bed for safety reasons. Obstructed views in the form of lifeboats or ships structure
Note: Image shown is a representation of Oceanview Room, sizes and layout may vary dependant on cabin grade.
Owners Suite Room
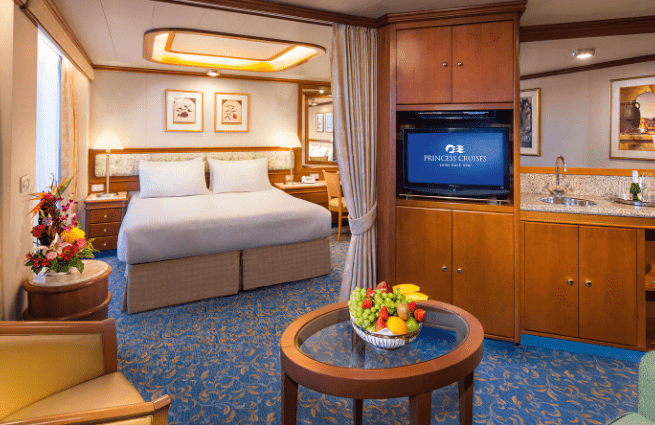
Owners Suite Grades: S2
Room size: Approx. 923 sq. ft., including balcony
Suite Benefits: Complimentary Lotus Spa® Thermal Suite access on select ships* | Complimentary laundry and professional cleaning services | Complimentary dinner in a specialty restaurant on embarkation day^ | Priority specialty dining and shore excursion reservation | Priority disembarkation at tender ports
Additional Information: When 3/4 guests sharing the extra beds in the for of sofa bed & an upper berth.
Note: Image shown is a representation of Penthouse Suite Room, sizes and layout may vary dependant on cabin grade.
Penthouse Suite Room
Penthouse Suite Grades: S4,S3
Room size: Approx. 528 to 533 sq. ft., including balcony
Suite Benefits: Complimentary Lotus Spa® Thermal Suite access on select ships* | Complimentary laundry and professional cleaning services | Complimentary dinner in a specialty restaurant on embarkation day^ | Priority specialty dining and shore excursion reservation | Priority disembarkation at tender ports
Additional Information: When 3/4 guests sharing the extra beds in the for of sofa bed & an upper berth.
Note: Image shown is a representation of Penthouse Suite Room, sizes and layout may vary dependant on cabin grade.
Premium Balcony Room
Premium Balcony Grades: B4,B2,B1
Room size: Approx. 214 to 222 sq. ft., including balcony
Additional Information: Extra beds in the form of pull out sofa bed when 3/4 guests sharing. Some balcony grades toward the front may have steel fronted balconies.
Note: Image shown is a representation of Standard Balcony Room, sizes and layout may vary dependant on cabin grade.
Premium Suite Room
Premium Suite Grades: S5
Room size: Approx. 528 to 533 sq. ft., including balcony
Suite Benefits: Complimentary Lotus Spa® Thermal Suite access on select ships* | Complimentary laundry and professional cleaning services | Complimentary dinner in a specialty restaurant on embarkation day^ | Priority specialty dining and shore excursion reservation | Priority disembarkation at tender ports
Additional Information: When 3/4 guests sharing the extra beds in the for of sofa bed & an upper berth.
Note: Image shown is a representation of Penthouse Suite Room, sizes and layout may vary dependant on cabin grade.
Vista Suite Room
Vista Suite Grades: S6
Room size: Approx. 528 to 533 sq. ft., including balcony
Suite Benefits: Complimentary Lotus Spa® Thermal Suite access on select ships* | Complimentary laundry and professional cleaning services | Complimentary dinner in a specialty restaurant on embarkation day^ | Priority specialty dining and shore excursion reservation | Priority disembarkation at tender ports
Additional Information: When 3/4 guests sharing the extra beds in the for of sofa bed & an upper berth.
Note: Image shown is a representation of Penthouse Suite Room, sizes and layout may vary dependant on cabin grade.