Sun Princess Cabin Types, Features & Grades
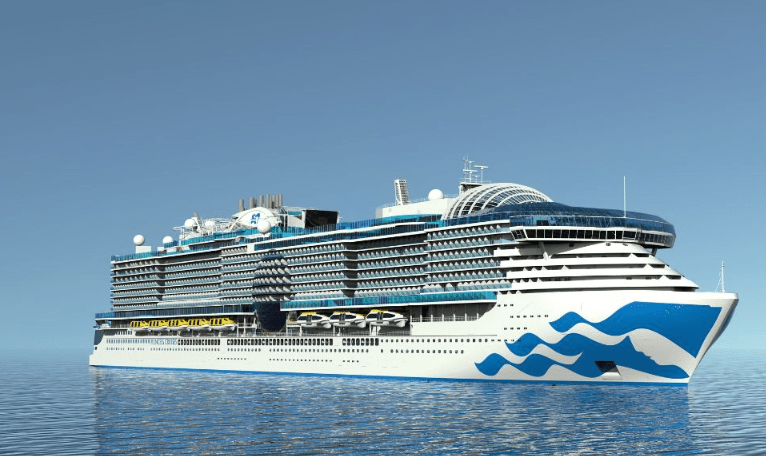

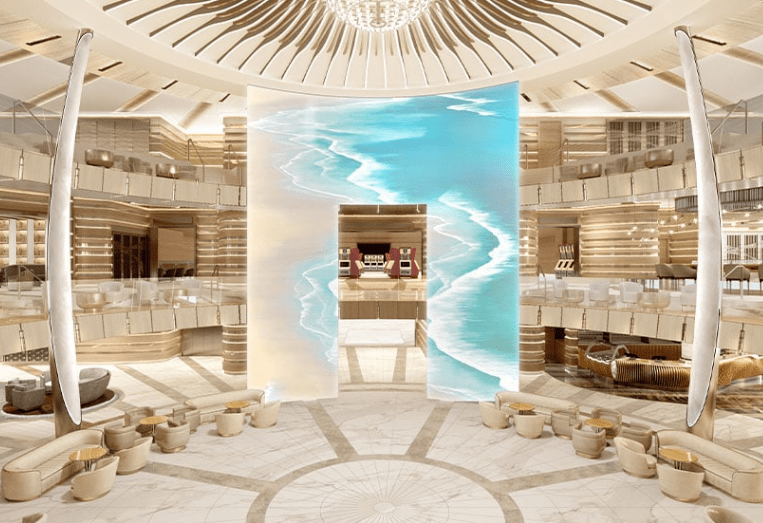
Cabins on Sun Princess
Sun Princess offers a range of Balcony Cabins Inside Cabins, & Suite CabinsOceanview Cabins, (also referred to as accommodation, staterooms or rooms). To find out more about each cabin types facilities, amenities, features, room size guide & available grades, simply click on each of Sun Princess cabin dropdowns below.
To view more about Sun Princess and all her onboard facilities including dining options, bars & lounge venue and entertainment venues see the dedicated Sun Princess cruise ship page
Cabana Mini-Suite Room

Cabana Mini-Suite Grades: CB,CA
Room size: Approximately 329 sq. ft., including balcony & cabana
Note: Image shown is a representation of Cabana Mini-Suite Room, sizes and layout may vary dependant on cabin grade.
Cove Deluxe Balcony Room

Cove Deluxe Balcony Grades: DH,DG
Room size: Approx. 235 sq. ft., including balcony
Additional Information: When 3/4 guests sharing the extra beds in the for of sofa bed & upper berth above, when sofa is out access to balcony is restricted. Some balcony grades toward the front may have steel fronted balconies.
Note: Image shown is a representation of Deluxe Balcony Room, sizes and layout may vary dependant on cabin grade.
Deluxe Balcony Room
Deluxe Balcony Grades: DF,DE,DD,DC,DB,DA
Room size: Approx. 235 sq. ft., including balcony
Additional Information: When 3/4 guests sharing the extra beds in the for of sofa bed & upper berth above, when sofa is out access to balcony is restricted. Some balcony grades toward the front may have steel fronted balconies.
Note: Image shown is a representation of Deluxe Balcony Room, sizes and layout may vary dependant on cabin grade.
Interior Room

Interior Grades: IS,IF,IE,ID,IC,IB,IA
Room size: 136-145 sqft
Additional Information: When upper berths are in use the lower berths cannot be converts to a double bed for safety reasons
Note: Image shown is a representation of Interior Room, sizes and layout may vary dependant on cabin grade.
Mini-Suite Room

Mini-Suite Grades: MD,MA
Room size: Approximately 303sq. ft., including balcony
Additional Information: When 3/4 guests sharing the extra beds in the for of sofa bed & upper berth above, when sofa is out access to balcony is restricted.
Note: Image shown is a representation of Mini-Suite Room, sizes and layout may vary dependant on cabin grade.
Premium Deluxe Balcony Room
Premium Deluxe Balcony Grades: D2,D1,D0
Room size: Approx. 235 sq. ft., including balcony
Additional Information: When 3/4 guests sharing the extra beds in the for of sofa bed & upper berth above, when sofa is out access to balcony is restricted. Some balcony grades toward the front may have steel fronted balconies.
Note: Image shown is a representation of Deluxe Balcony Room, sizes and layout may vary dependant on cabin grade.
Premium Oceanview Room

Premium Oceanview Grades: O5,O3,O2
Room size: Approx. 212 sq. ft
Additional Information: When upper berths are in use the lower berths cannot be converts to a double bed for safety reasons.
Note: Image shown is a representation of Premium Oceanview Room, sizes and layout may vary dependant on cabin grade.
Reserve Cabana Mini-Suite Room
Reserve Cabana Mini-Suite Grades: C2,C1
Room size: Approximately 329 sq. ft., including balcony & cabana
Club Class Extra's Include: Priority embarkation and disembarkation at the beginning and end of your cruise | One-time complimentary wine set-up | Evening canapes, upon request | Luxurious terry shawl bathrobes | Exclusive area of the Main Dining Room | Expedited seating with minimal to no wait | Expanded menu options.
Note: Image shown is a representation of Cabana Mini-Suite Room, sizes and layout may vary dependant on cabin grade.
Reserve Mini-Suite Room
Reserve Mini-Suite Grades: M2,M1
Room size: Approximately 303 sq. ft., including balcony
Club Class Extra's Include: Priority embarkation and disembarkation at the beginning and end of your cruise | One-time complimentary wine set-up | Evening canapes, upon request | Luxurious terry shawl bathrobes | Exclusive area of the Main Dining Room | Expedited seating with minimal to no wait | Expanded menu options.
Note: Image shown is a representation of Mini-Suite Room, sizes and layout may vary dependant on cabin grade.
Signature Sky Suite Room
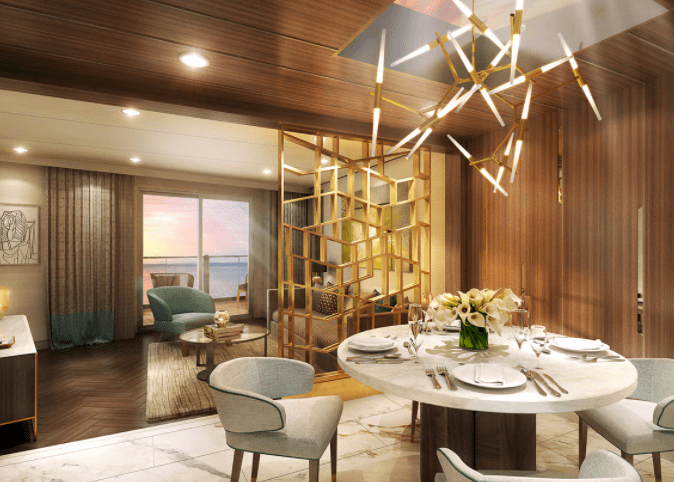
Signature Sky Suite Grades: S0
Room size: Approx. 1,262 sq. ft., including balcony
Sky Suite Benefits: Pre-Cruise Shoreside Concierge | Seamless curb to suite experience | Suite Experience Manager to service your every need | Reserved Princess Theater seating | Complimentary access to The Enclave | Premium Champagne upon arrival | Two full bottle bar setup & mixers | Private shopping concierge | Private Movies Under the Stars balcony viewing
Additional Information: In addition to premium stateroom amenities, Signature Collection suites include access to the Signature Restaurant, Signature Lounge and Signature Sun Deck, a private area of the Sanctuary.
Note: Image shown is a representation of Suite Room, sizes and layout may vary dependant on cabin grade.
Signature Suite Room

Signature Suite Grades: S9,S4,S2
Room size: Approx. 304 to 636 sq. ft., including balcony
Suite Benefits: Complimentary Lotus Spa® Thermal Suite access on select ships* | Complimentary laundry and professional cleaning services | Complimentary dinner in a specialty restaurant on embarkation day^ | Priority specialty dining and shore excursion reservation | Priority disembarkation at tender ports
Note: Image shown is a representation of Signature Suite Room, sizes and layout may vary dependant on cabin grade.